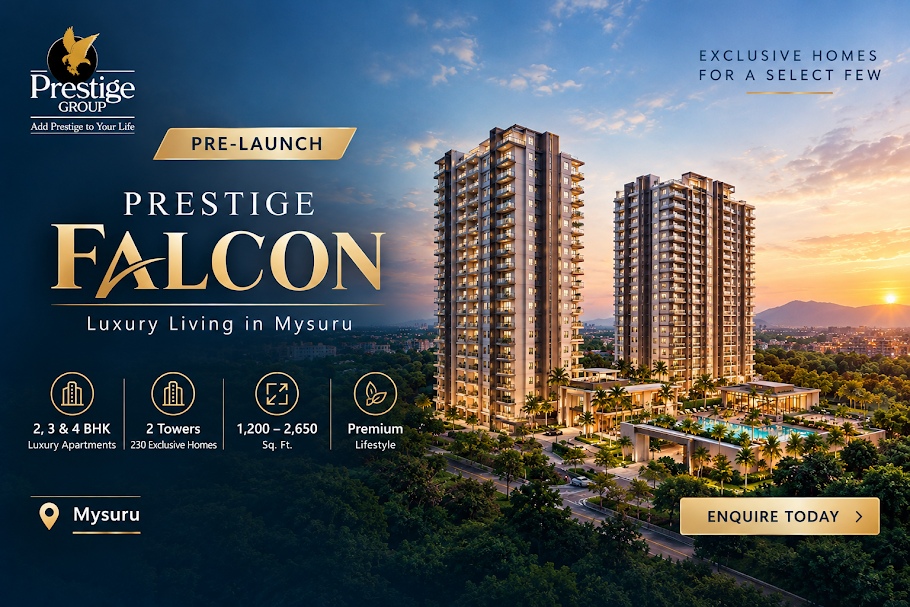
Big on lifestyle and exceptional in every detail – Prestige Falcon is designed for those who aspire to live bigger, better and more prestigiously in Mysuru.
A mixed-use, high-rise residential township – a new kind of address for Mysuru
Two towers of 2B + G + 11 floors with just 230 exclusive apartments
Five layouts, including three 3 BHK formats and a 4 BHK with maid’s room
Clubhouse, swimming pool, fitness centre, yoga zones and sports courts
24/7 security, CCTV and fire-safety systems across the campus
Expected possession by 2030, giving buyers time to plan ahead
Prestige Falcon Mysore is a pre-launch, mixed-use high-rise residential township by Prestige Group, the Bengaluru-based developer founded in 1986. The project is planned on 3.90 acres in the Subhasnagara – R.S. Naidu Nagar area of north-east Mysuru (Mysore), Karnataka, and brings Prestige’s city-style planning to Karnataka’s heritage capital.
The township has 230 exclusive apartments in 2 towers of 2 basements + ground + 11 floors. Buyers can choose from luxury 2 BHK (1,200–1,300 sq. ft.), three 3 BHK formats from 1,500 to 2,100 sq. ft., and a 4 BHK with 5 bathrooms and a maid’s room (2,550–2,650 sq. ft.). Premium and corner apartment options are also planned.
Planned facilities include a clubhouse, swimming pool, fitness centre, yoga zones, sports courts, an amphitheatre and children’s play areas, set among landscaped gardens. The starting price is available on request, Karnataka RERA approval is under process and possession is expected by 2030. Read our RERA verification guide before paying any booking amount.
Prestige Falcon is about 5 minutes from the Mysore Ring Road and around 10 minutes from Mysore Railway Station, with top schools within about 10 minutes and leading hospitals within about 15 minutes. Locality guides: Prestige Subhash Nagar and Prestige Rajendra Nagar.
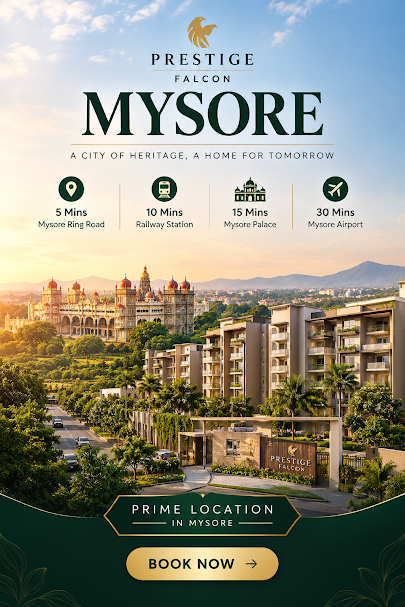
Key facts about Prestige Falcon at a glance – the pre-launch luxury township by Prestige Group in Mysuru.
Prestige Falcon prices are available on request while the project is in its pre-launch phase. Early enquiries usually get the widest choice of floors and facings – share your preferred configuration to receive the detailed cost sheet.
| Configuration | Price | Action |
|---|---|---|
|
2 BHK Apartment
1,200 – 1,300 sq. ft. | Luxury 2 BHK
|
On Request* | |
|
3 BHK + 2 Bathrooms
1,500 – 1,600 sq. ft. | 3 BHK with 2 Bathrooms
|
On Request* | |
|
3 BHK + 3 Bathrooms
1,750 – 1,800 sq. ft. | 3 BHK with 3 Bathrooms
|
On Request* | |
|
3 BHK Large + 3 Bathrooms
2,020 – 2,100 sq. ft. | Large 3 BHK with 3 Bathrooms
|
On Request* | |
|
4 BHK + 5 Bathrooms + Maid’s Room
2,550 – 2,650 sq. ft. | 4 BHK with Maid’s Room
|
On Request* |
Ask for the base price, floor and view premiums, parking and club charges, GST, stamp duty and registration – all in one clear cost sheet for your chosen Prestige Falcon home.
A trusted developer, a growing city and a limited number of homes – here is why Prestige Falcon is worth a close look in Mysuru.
Backed by Prestige Group, a listed developer with decades of experience in homes, offices, malls and hotels.
Only 230 exclusive apartments in 2 towers, so supply within the township is small by design.
Mysuru is growing as a base for IT, education, tourism and business — see Mysore property investment.
Quick access to the Ring Road, railway station, Hebbal Industrial Area and the Bengaluru–Mysuru Expressway.
Pool, clubhouse, fitness centre, sports courts and landscaped gardens inside a gated campus.
Pre-launch entry with possession expected by 2030 gives time to plan finances; returns are never guaranteed.
When you request the Prestige Falcon cost sheet, check that every one of these items is listed clearly.
The basic cost of the apartment, shared once the official price list is released.
Charges for higher floors or preferred facings, where applicable.
Car parking and clubhouse membership, if charged separately.
Government charges paid when the sale deed is registered.
Payable as per current GST rules for under-construction homes.
Advance maintenance, common-area and other one-time costs.
*Prices are available on request and may change without notice. The detailed cost sheet is shared by the developer — see our booking amount guide.
Prestige Falcon is planned as a gated township with facilities for fitness, relaxation, safety and everyday needs inside the campus.
Spaces for meetings, events, a café and dining
Pool and relaxation deck for residents
Modern gym for daily workouts
Calm spaces for yoga and meditation
Courts for active play and sport
Open-air venue for community events
Safe play spaces for children
Green zones and walking paths
Fast lifts in both 11-floor towers
Gated entry, CCTV and fire-safety systems
Power backup and reliable water supply
Homes planned for modern connectivity
*Amenities are as planned and indicative. The final list will be confirmed by Prestige Group in the official brochure and K-RERA filing.
Sample layouts for Prestige Falcon’s 2, 3 and 4 BHK apartments and the 3.90-acre master plan. Final unit plans will be released by the developer.
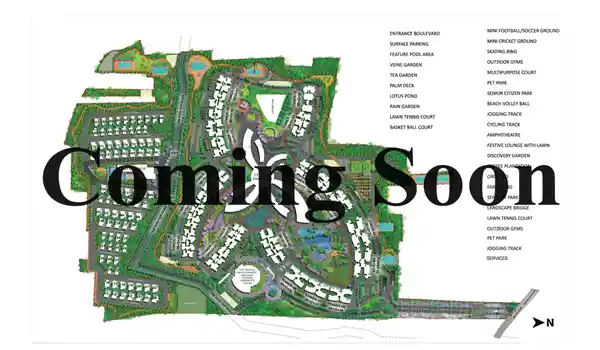
See where the two towers sit, how open areas, internal roads, parking and amenities are placed across the 3.90-acre site.
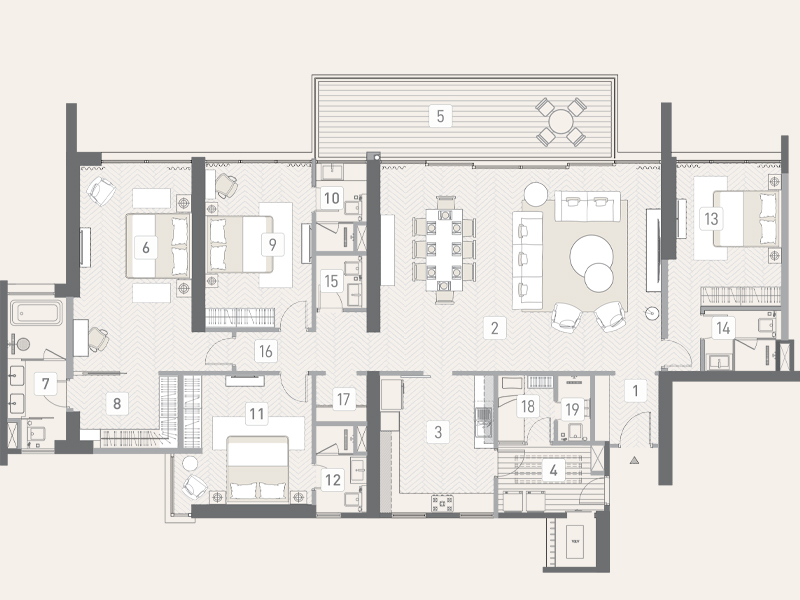
2 BHK, 3 BHK (2 or 3 bathrooms), large 3 BHK, 4 BHK + maid, plus premium and corner units – request the layouts.
Prestige Falcon is located at Subhasnagara, R.S. Naidu Nagar, Mysuru 570007 – close to the Ring Road, the railway station, reputed schools and leading hospitals.

Prestige Falcon Mysore sits in the Subhasnagara – R.S. Naidu Nagar area of Mysuru, one of Karnataka’s most loved cities, known for its palaces, clean roads and calm pace of life. The city is also growing steadily with IT parks, colleges and businesses.
From the project, the Mysore Ring Road is about 5 minutes away, Mysore Railway Station and the Suburban Bus Stand about 10 minutes, and Mysore Palace, KR Circle, URS Road and Sayyaji Rao Road about 15 minutes. The City Bus Stand and Hebbal Industrial Area are around 20 minutes away, and Mysore Airport about 30 minutes.
For the drive to Bengaluru, the Ring Road connects to the Bengaluru–Mysuru Expressway. Drive times are approximate and depend on traffic — see the full location guide.
St. Joseph’s Central School, Flos Carmeli Convent, Good Shepherd Convent, Elegant International School, St. Philomena’s College and JSS Medical College – approx. 10 minutes.
~10 MinsNarayana Multispeciality, St. Joseph’s, Alpha, Manipal Hospital Mysore, Al Ansaar and Apollo BGS Hospitals – approx. 15 minutes.
~15 MinsThe Ring Road is about 5 minutes away for fast travel across the city and towards Bengaluru.
~5 MinsMysore Railway Station and the Suburban Bus Stand are about 10 minutes away.
~10 MinsMysore Palace, KR Circle, URS Road and Sayyaji Rao Road are about 15 minutes away.
~15 MinsOne of Mysuru’s main job hubs is about 20 minutes away.
~20 MinsRoad, rail and air links from Prestige Falcon put the whole of Mysuru – and the Bengaluru corridor – within comfortable reach.
About 5 minutes from the project.
About 10 minutes, with trains to Bengaluru.
About 10 minutes for KSRTC intercity buses.
About 20 minutes.
About 20 minutes.
About 30 minutes by road.
Reputed schools, colleges and multi-speciality hospitals are a short drive from the township.

A high-rise Prestige township is a fresh kind of address in north-east Mysuru.
Clubhouse, pool, fitness, yoga and sports inside a gated campus.
Pre-launch entry, limited inventory and a growing city.
Schools within 10 minutes and hospitals within 15 minutes.
Ring Road, railway station and bus stands close by.
Signature Prestige quality and trust since 1986.
Prestige Falcon is pinned at Subhasnagara, R.S. Naidu Nagar, Mysuru, Karnataka 570007. Open the project location in Google Maps.
Important: Distances and travel times are approximate and may vary by route and traffic. Visit the site and confirm the exact location and approach roads before booking.
A 3.90-acre gated high-rise township with only 230 luxury 2, 3 and 4 BHK homes, signature Prestige amenities and quick links to the Ring Road, schools and hospitals – Prestige Falcon is planned for families and investors who want to live bigger, better and more prestigiously in Mysuru.
Prestige Falcon is a pre-launch project. Here is where things stand and what to check before you book.
The project has been announced by Prestige Group for Mysuru. Stage-wise construction updates will follow.
The registration number will be shared once approved and can be checked on rera.karnataka.gov.in.
Confirm the date written in the agreement for sale and the RERA-registered timeline.
RERA certificate, approved plans, land title, draft agreement and the full cost sheet.
Ask for the construction-linked payment plan and refund terms in writing.
We recommend an independent legal review before you commit any amount.
A simple step-by-step process from first enquiry to signing the agreement.
Fill the form or call us with your family’s requirements and budget.
Compare the 2, 3 and 4 BHK layouts, floors and facings.
Receive a detailed cost sheet with every charge listed.
Check RERA, approvals and the draft agreement for sale.
Pick a payment schedule that matches your budget.
Pay the booking amount, submit documents and sign the agreement.
Read more: Book a flat in Prestige Mysore | How to enquire.

Prestige Group (Prestige Estates Projects Ltd.) is one of India’s best-known property developers. Founded in 1986 and headquartered in Bengaluru, the group is listed on the NSE and BSE and has built residential communities, business parks, shopping centres and hotels across many major cities.
With Prestige Falcon Mysore, the group brings that experience to a mixed-use high-rise township in Mysuru, focused on good planning, quality construction and long-term value. Learn more about Prestige Group projects in Mysore.
Prestige Falcon Mysore is a pre-launch, mixed-use high-rise residential township by Prestige Group in Mysuru, Karnataka, with 230 luxury 2, 3 and 4 BHK apartments in 2 towers on 3.90 acres.
Prestige Falcon is located at Subhasnagara, R.S. Naidu Nagar, Mysuru, Karnataka 570007, about 5 minutes from the Mysore Ring Road and about 10 minutes from Mysore Railway Station.
The starting price is available on request because the project is at the pre-launch stage. Ask for the full cost sheet covering base price, premiums, parking, club charges, GST, stamp duty and registration.
2 BHK: 1,200–1,300 sq. ft.; 3 BHK (2 bath): 1,500–1,600 sq. ft.; 3 BHK (3 bath): 1,750–1,800 sq. ft.; 3 BHK Large (3 bath): 2,020–2,100 sq. ft.; 4 BHK + 5 bath + maid’s room: 2,550–2,650 sq. ft.
The township has 2 towers, each with 2 basements, a ground floor and 11 upper floors, holding 230 apartments in total.
Possession is expected by 2030. Always confirm the date in the agreement for sale and the K-RERA-registered timeline.
Karnataka RERA approval is under process. The registration number will be shared once approved — verify it on the Karnataka RERA website before paying.
Planned amenities include a clubhouse, swimming pool, fitness centre, yoga zones, sports courts, an amphitheatre, kids’ play area, landscaped gardens, high-speed elevators, 24/7 security with CCTV, power backup and ample parking.
Schools such as St. Joseph’s Central School, Flos Carmeli and Elegant International School are within about 10 minutes; hospitals such as Manipal, Narayana and Apollo BGS are within about 15 minutes.
It combines a trusted developer, limited inventory of 230 homes, pre-launch entry and a growing city. Property returns are not guaranteed, so check RERA, approvals and the cost sheet before deciding.
Share your details through the enquiry form, compare layouts, get the cost sheet, review the documents, choose a payment plan and then pay the booking amount and sign the agreement.
Contact us for the floor plan, cost sheet, site visits, pricing, and any ongoing pre-launch offers.